

Loft conversions across Surrey & Hampshire.
Turn wasted roof space into a proper extra bedroom, bathroom or home office, without touching the garden or moving house. Surveyed, designed and built by the same Delmere team throughout, with one fixed price and a written 10-year guarantee.
Get Your Free Quote
"*" indicates required fields
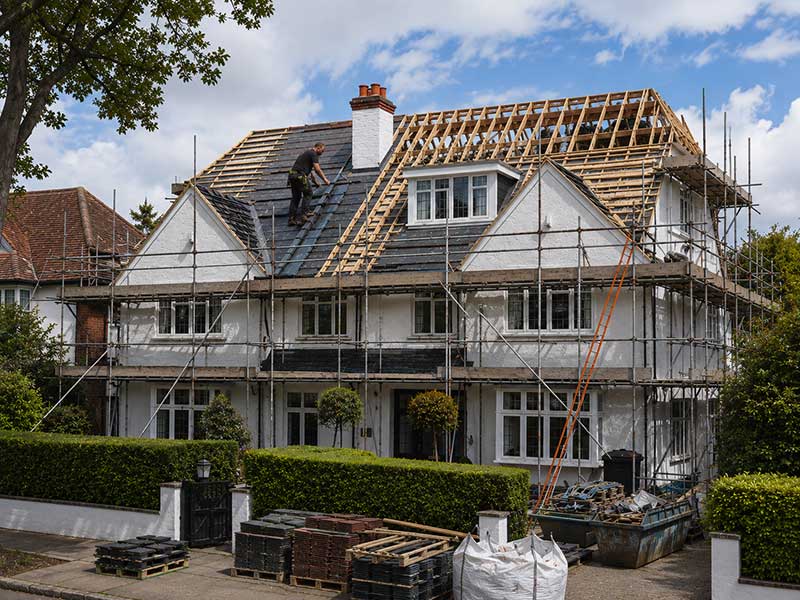
Loft Conversions Surrey & Hampshire
A loft conversion is usually the most cost-effective way to add a genuine extra room without extending your footprint or going through the upheaval of moving house. At Delmere Projects we’ve been converting lofts across Surrey and Hampshire for over 36 years, from straightforward rooflight conversions in 1930s semis to full hip-to-gable and mansard builds on larger detached homes.
Every loft conversion is project managed by the same team from survey through to structural calculations, planning and building regulations, and final decoration. We bring in our own structural engineer where steelwork is needed, and give you one fixed, written price before any work starts. No subcontractors passed between trades, and no surprises once the roof’s off.
Which conversion suits your roof.
Dormer Conversion
TYPE / 01
A box-shaped extension to the rear or side roof slope, adding full head height and floor space. The most popular choice for semi-detached and terraced homes.
Dormer Loft Conversions
A dormer conversion is the one most homeowners in Weybridge, Woking and Windsor end up choosing, and it’s easy to see why. Building a box-shaped extension into the rear roof slope adds full standing head height across most of the new room, rather than the sloped, restricted space left by a simple rooflight conversion.
Because a dormer mostly sits within the existing roof footprint, most projects fall under permitted development, though we always check this against your property and postcode during the free survey. The new dormer roof is usually finished as a flat roof, built and waterproofed by the same team who carry out our new roof projects, so there’s no handover between separate contractors partway through.
Dormers work particularly well combined with a rear extension at ground level, and we regularly project manage both together across Surrey on a single build programme rather than two separate ones.
Hip-to-Gable Loft Conversions
If your home has a hipped roof, a common feature on the 1930s and 1950s detached and semi-detached houses found across Guildford, Farnham and Fleet, a hip-to-gable conversion is usually the way to unlock meaningful extra space. The sloping hip end is extended out and rebuilt as a vertical gable wall, squaring off the roof shape and adding significantly more floor area than a dormer alone.
New tiling is matched to your existing roof covering wherever possible, whether that’s concrete, clay or slate roofing, so the finished roofline looks original rather than added on. Where an exact match isn’t available, we talk through the closest options honestly at survey stage, not after the roof’s already off.
Hip-to-gable conversions are often combined with a rear dormer on the same roof for maximum usable space, and larger projects sometimes run alongside a wider whole home refurbishment where the ground floor is being reconfigured at the same time.
Mansard Loft Conversions
Mansard conversions add more usable space than any other loft conversion type, which is why they’re a popular choice on period and terraced properties across Esher, Chobham and Staines-upon-Thames, where roof space is often at a premium and side access for a full extension isn’t an option. The rear slope is rebuilt almost vertically, right up to the ridge, creating a room with head height across nearly its full width.
Because a mansard alters the roof shape more significantly than a dormer or hip-to-gable conversion, planning permission is more often required, particularly in conservation areas, and we handle that application as part of the project rather than leaving you to navigate it separately. Leadwork and flashing detail matters more here than on any other conversion type, especially around party wall junctions, and it’s carried out by the same team behind our leadwork and chimney work.
New dormer windows are fitted into the mansard’s vertical face, typically supplied and installed as part of our windows, doors and joinery work.
From free survey to finished room.
Free site survey
Written, itemised quote
Work carried out
Sign-off and guarantee
-
Structural engineer on every job
Steel and joist calculations checked before work starts, not worked out on site.
-
Building regulations handled for you
Full drawings and building control liaison included, not left for you to arrange.
-
Fixed price, written before we start
Every material and task itemised, so the quote is the invoice.
-
Our own tradesmen throughout
The same crew handles steelwork, carpentry, insulation and finishing. No changing faces.
The team that surveys your loft is the team that finishes it.
Loft conversions carry more structural risk than most home improvement work, which is why we treat the engineering side as seriously as the finish. Every steel beam and joist span is calculated and signed off before a single tile comes up.
Daniel and Mel started Delmere Projects to bring that level of care to residential building work across Surrey and Hampshire. We turn down more work than we take on. It’s the only way to keep every loft conversion to the standard we’d want in our own home.
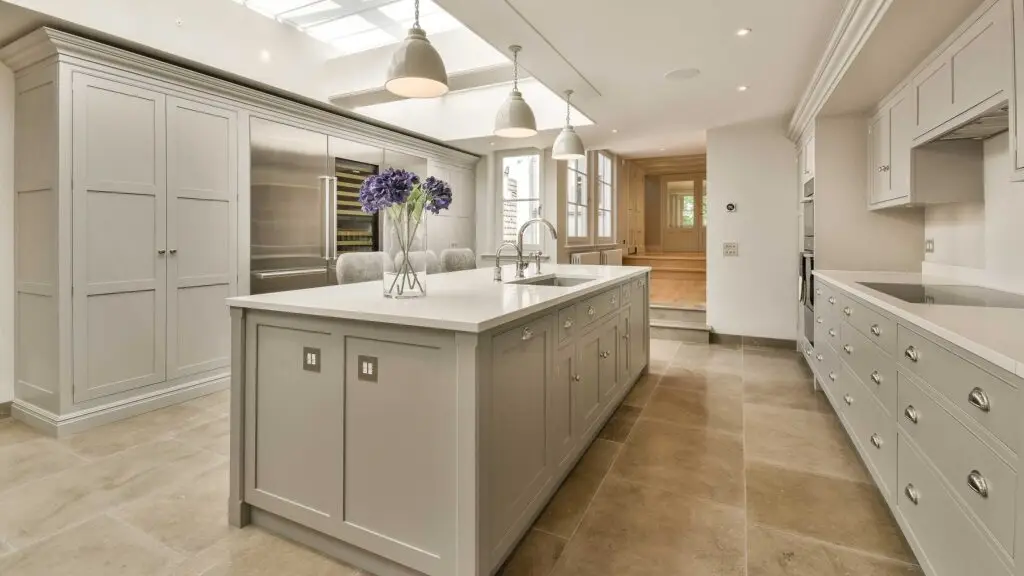
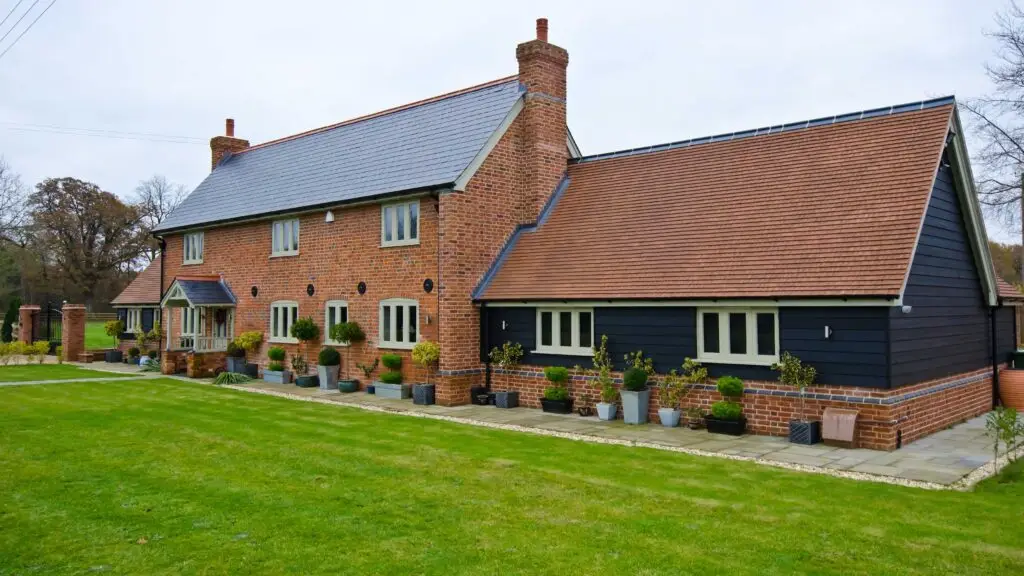
A few conversions from around Surrey & Hampshire.
Get a fixed price for your loft conversion.
Cost, planning and what to expect.
Costs vary by conversion type and the structural work involved, but as a guide a rooflight conversion typically costs less than a dormer, hip-to-gable or mansard conversion. We provide a fixed, itemised quote after a free survey, so you know the exact figure before agreeing to anything.
Many loft conversions fall under permitted development and don't need full planning permission, though there are limits on volume, height and materials, and different rules apply in conservation areas. We check this for you as part of the free survey and handle any application that is needed.
Most loft conversions take between six and ten weeks from start to finish, depending on the type of conversion and the scope of work. We agree a written programme before starting so you know what to expect and when.
No, in almost all cases you can stay in your home throughout. We sheet off work areas to keep disruption to a minimum and make sure at least one staircase and bathroom stay usable at all times.
If your home is semi-detached or terraced and the work involves the shared wall, a party wall agreement with your neighbour is usually required. We can advise on this during the survey and point you toward a party wall surveyor if needed.
As a general guide, you'll usually need at least 2.2 to 2.3 metres of head height at the highest point for a comfortable, regulation-compliant room. We measure this precisely during the free survey and advise honestly if your loft isn't suitable.
Yes, all loft conversions must meet current building regulations covering structural strength, fire safety, insulation and staircase access. We submit the drawings, liaise with building control throughout, and hand you the completion certificate at sign-off.